
Client Brief
Before the commencement of any of the design processes, a clear understanding of the client’s requirements and aspirations must be prepared, this will demonstrate that their goals have been interpreted correctly and would most likely include, functionality, financial viability, establishing a clear budget and environmental targets.
In order to be able to progress with any design it is imperative that the drawings are accurate and therefore a Digital Survey is carried out. These surveys will provide the basis for all design drawings and a at a later stage the detailed design drawings.
A full measured Building Survey: a digital survey consisting of floor plans, elevations and sectional drawings will be produced
A full Topographical digital Survey: a digital survey of the land and surrounding features (e.g. ground level changes, shrubs, trees, other building heights, ground levels etc).

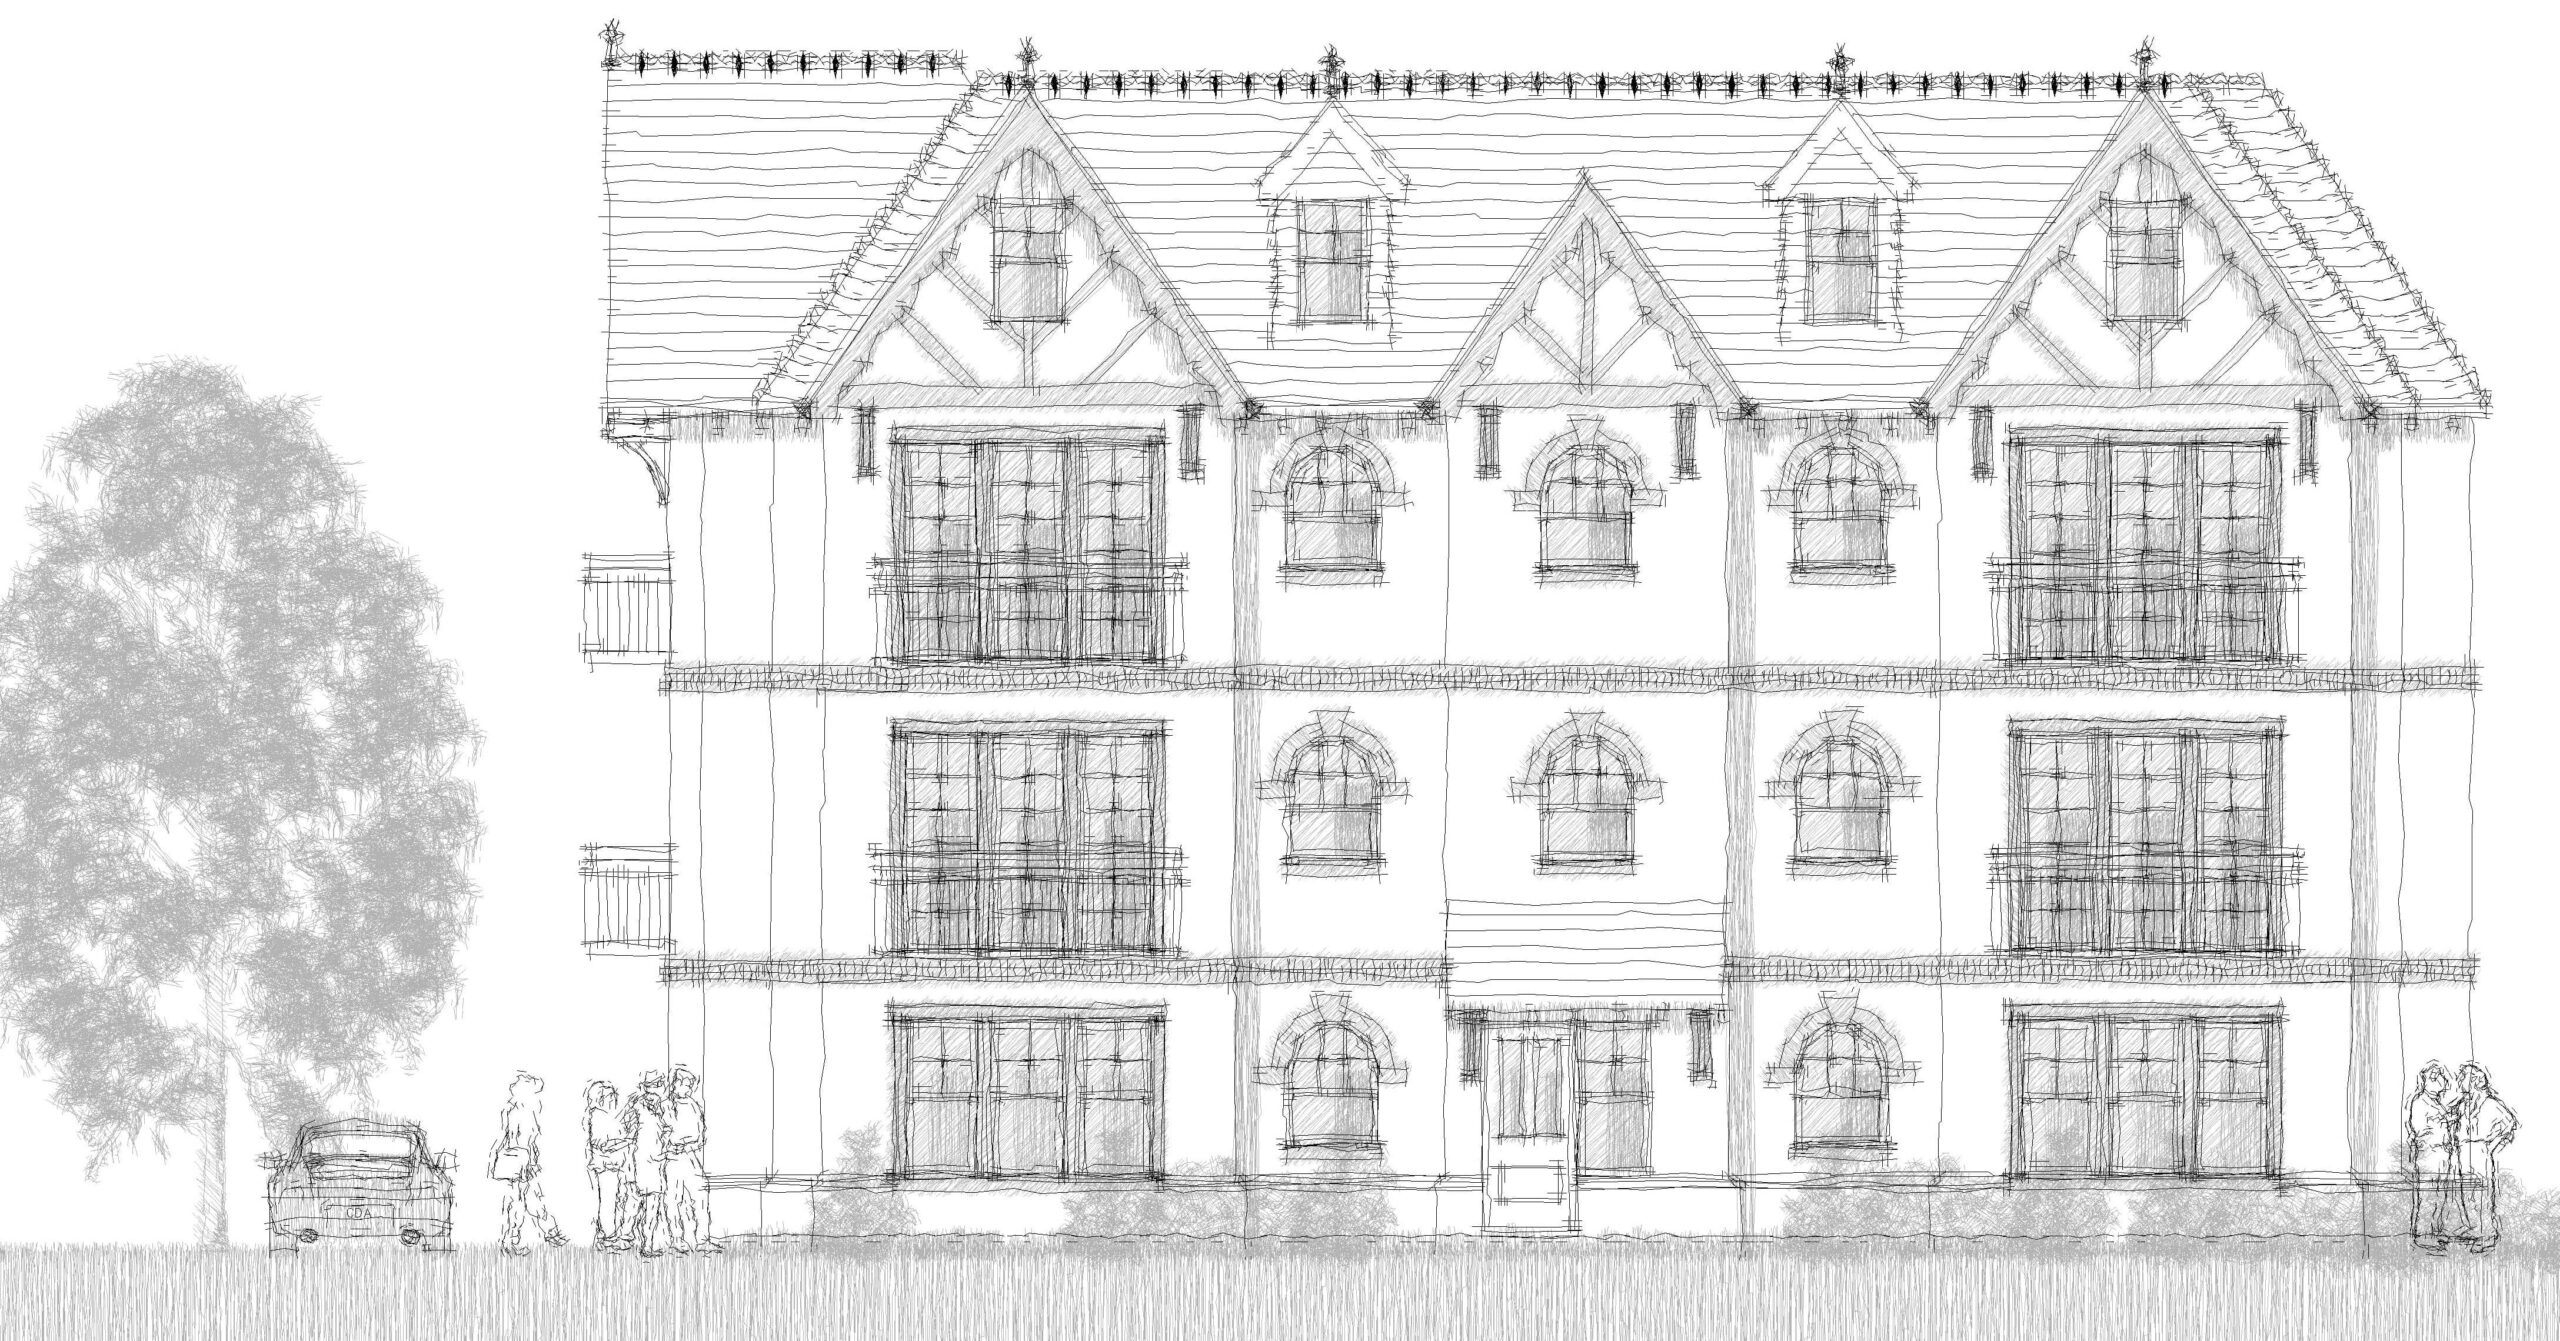
Concept Design
This service is offered to establish the best use or potential for any given building or site that a client may have.
The preparation of a sketch scheme will allow an opportunity to gain the informal views of the Local Planning Authority and address client comments, budget costs, and any limitations in obtaining the necessary Planning consents.
Planning Application
Once the principle and scale of development have been established this is where a detailed set of design drawings along with other statutory information are prepared for Local Authority submission. Invariably we would be part and generally the lead role in the design team.
The statutory period for any Planning Application is between 8-13 weeks, however this will be dependent on the Local Authority and size and complexity of the project
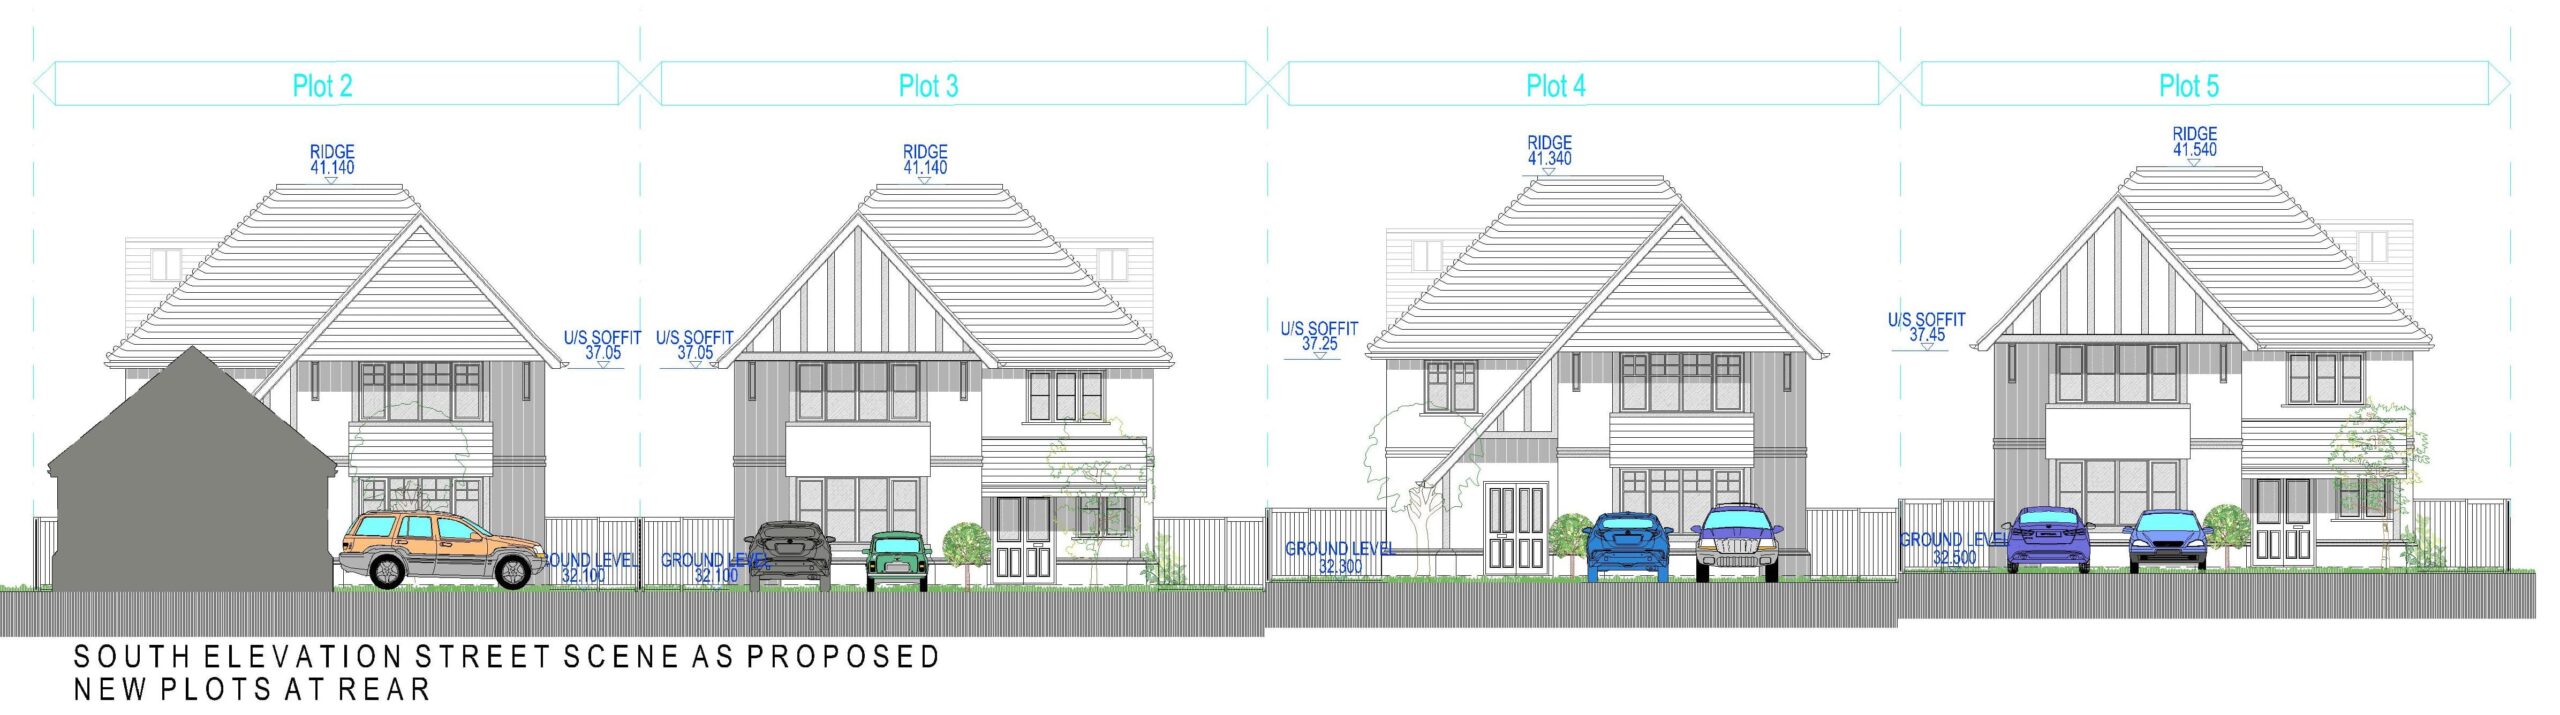

Detailed Design
Once Planning permission has been granted a set of technical and very detailed drawings will be produced, these drawings would be used for Competitive Tender, Local Authority Building Regulations/warranty provider approval, and would be used for the construction of the given building(s).
As with all major developments Health and Safety is a major factor and a set of ‘As-Built’ drawings would be provided for the Health & Safety file or Owners log if this is a residential development.
Construction Phase
During the Construction process we offer an ‘on site’ design supervision service with the construction supervision coming from the Main Contractor for the project.
This can include weekly on-site meetings, the issue of Interim Certificates for funds release at each appropriate stage, a defects identification service and the Completion Certificate.